
1847 Heldsberg Drive | Charleston | $400,000
SHOW DETAILS
1847 Heldsberg Drive
Charleston, SC 29414
$400,000
3
BEDS
2.5
BATHS
1,678
SQ. FT.
1847 Heldsberg DriveCharleston, SC 29414
For SALE
Single Family
ACTIVE
$400,000
EST. 1,006.89/MO CALCULATE
3
BEDS
2.5
BATHS
1,678
SQ. FT.
Property Description
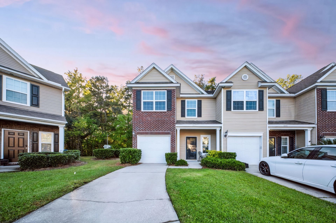
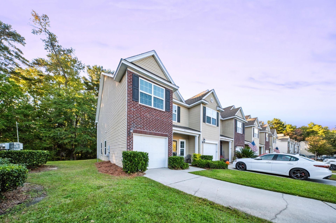
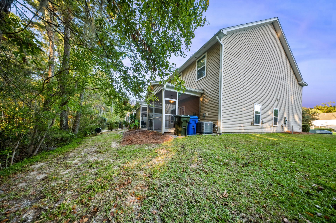
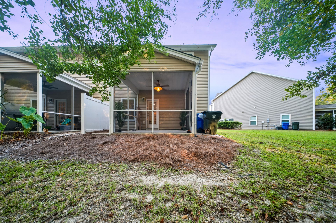
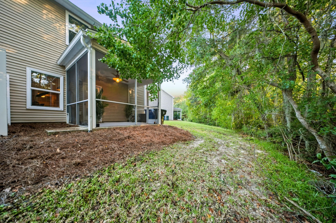
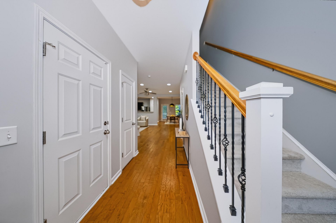
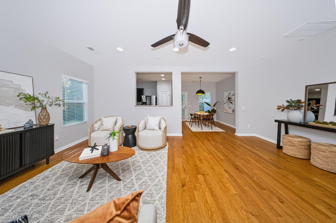
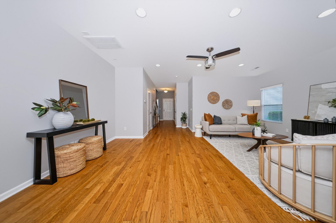
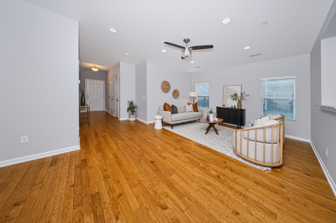
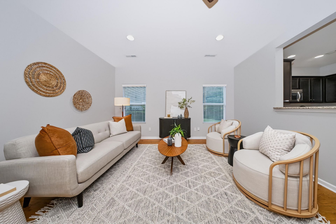
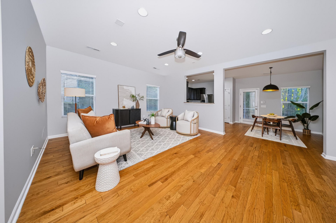
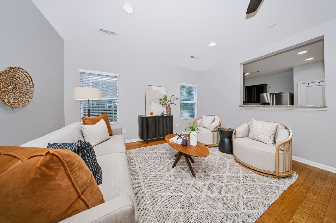
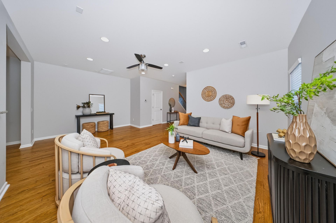
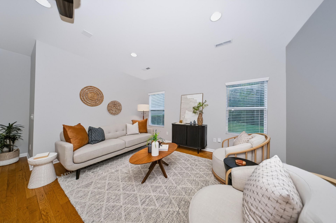
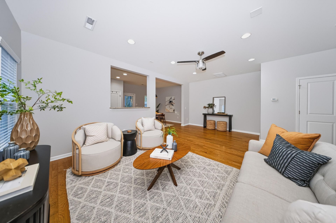
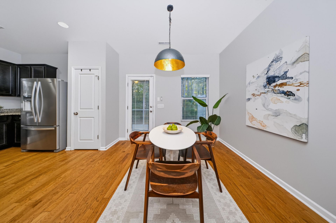
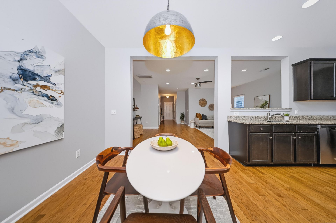
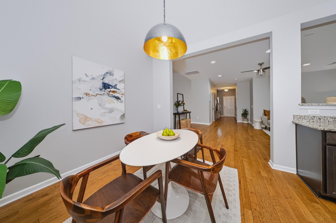
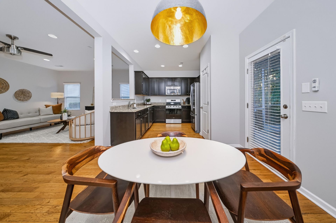
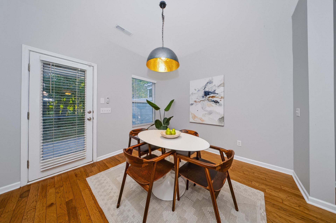
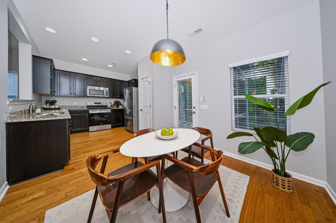
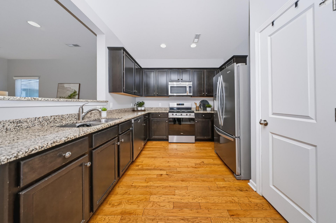
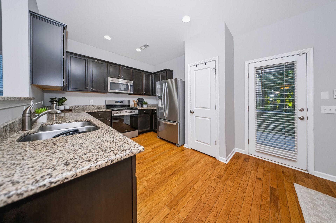
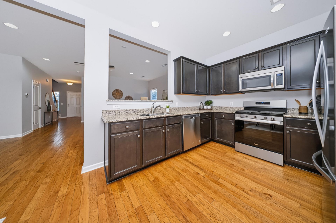
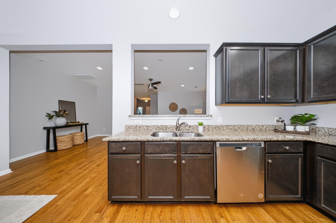
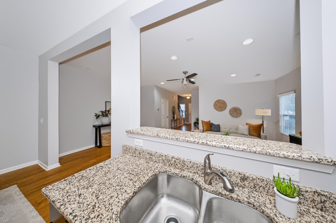
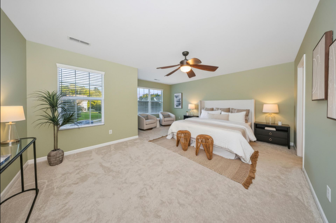
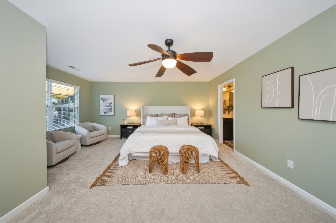
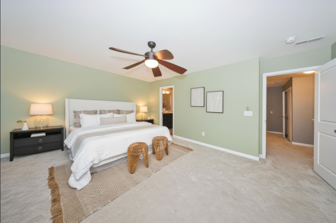
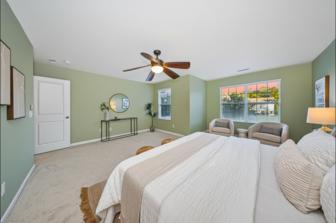
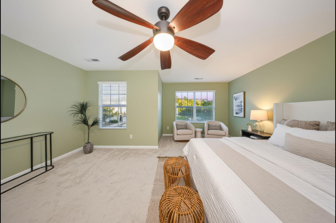
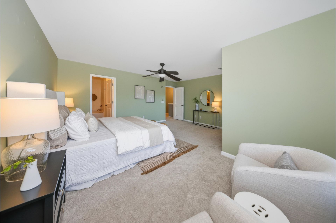
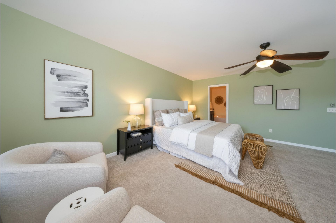
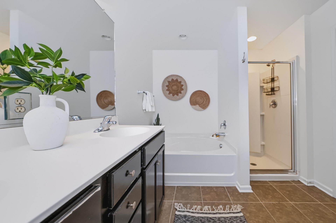
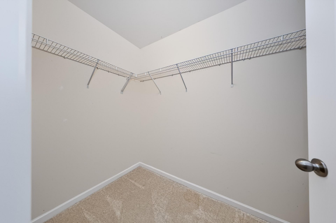
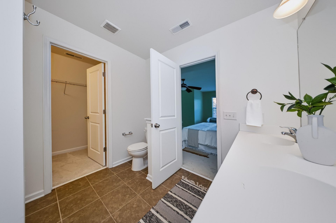
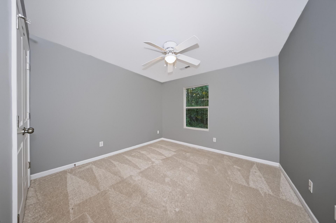
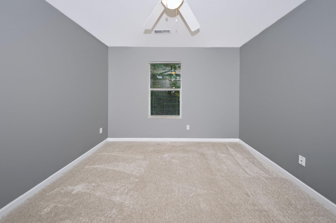
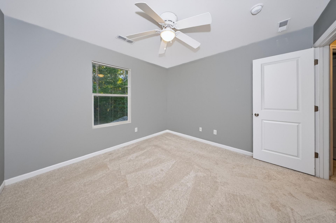
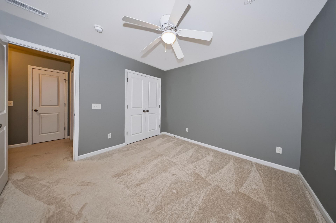
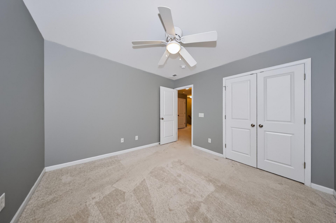
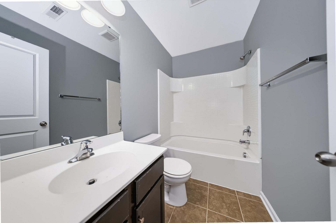
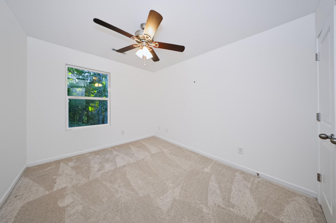
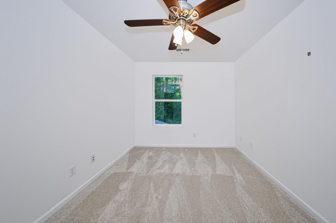
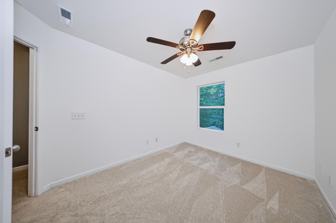
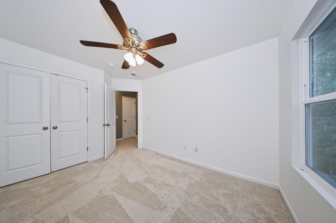
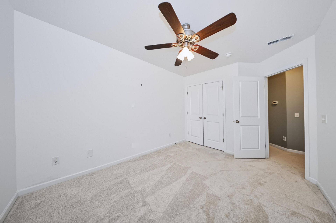
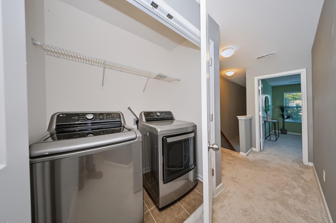
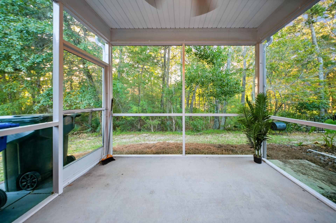
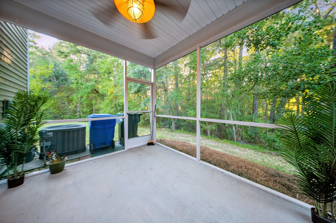
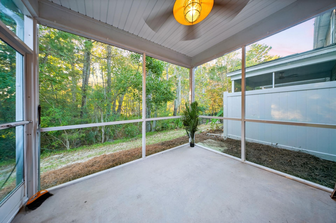
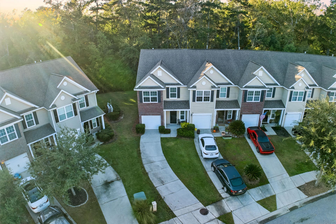
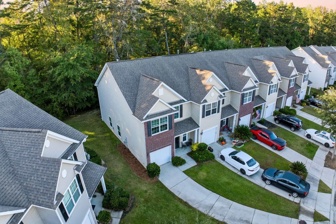
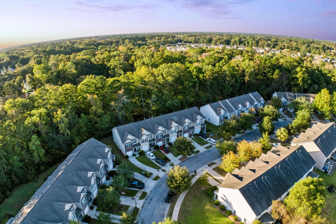
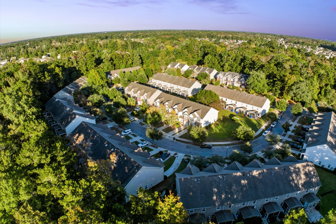
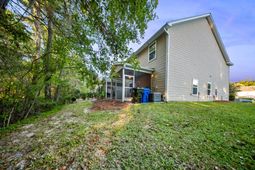
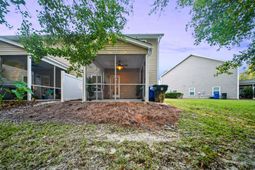
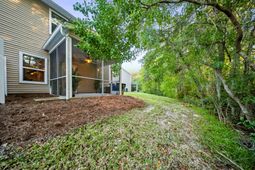
Welcome home to this beautifully maintained 3 bed / 2.5 bath townhome in the highly sought-after Carolina Bay community of West Ashley! Offering a spacious open floor plan, beautiful hardwood floors, and a peaceful wooded backdrop, this home combines comfortable living with an exceptional Charleston location! Step inside to discover an inviting foyer leading into a bright and spacious living area featuring hardwood flooring, recessed lighting, and abundant natural light. The open floor layout provides a seamless flow between the living room, dining area, and kitchen, creating the perfect setting for everyday living and entertaining. The kitchen features rich dark cabinetry, stainless steel appliances, a gas range, plenty of counter space, and a convenient breakfast bar overlooking theliving room. The adjoining dining area offers plenty of room for gatherings and provides direct access to the screened-in porch. Upstairs, the generously sized owner's suite offers a relaxing retreat with plenty of natural light and room for a sitting area. The ensuite bathroom features a spacious dual vanity, soaking tub, separate walk-in shower, and a large walk-in closet. Two additional bedrooms and a full bathroom provide flexible space for guests, children or an at home office.Step outside into the screened-in porch and enjoy views of mature trees and natural greenery with no homes directly behind the property. Whether enjoying morning coffee or relaxing after a long day, this inviting outdoor space provides a wonderful sense of privacy. Residents of Carolina Bay enjoy access to an impressive array of community amenities, including three swimming pools, neighborhood parks, playgrounds, a dog park, scenic walking trails, and a covered pavilion perfect for outdoor gatherings. With beautifully maintained common areas and plenty of opportunities to enjoy the outdoors, Carolina Bay offers an inviting Lowcountry lifestyle. Conveniently located in West Ashley, this home offers easy access to shopping, dining, major commuter routes, and historic downtown Charleston.With its desirable location, spacious layout, beautiful finishes, private wooded backdrop, and outstanding neighborhood amenities, this Carolina Bay townhome is one you won't want to miss. Schedule your showing today before it's gone!
Property Details
- MLS ID26030130
- Property TypeResidential - Townhouse
- Building Area Total1678
- Community FeaturesLawn Maint Incl, Pool, Park, Trash, Walk/Jog Trails, Dog Park
- CoolingCentral Air
- Door FeaturesStorm Door(s)
- ExteriorBrick Veneer, Vinyl Siding
- Exterior FeaturesRain Gutters
- FlooringCeramic Tile, Carpet, Wood
- Garage1 car attached
- GarageY/NYes
- Interior FeaturesHigh Ceilings, Garden Tub/Shower, Ceiling - Smooth, Walk-In Closet(s), Ceiling Fan(s), Eat-in Kitchen, Family
- LaundryWasher Hookup, Electric Dryer Hookup, Laundry Room
- Lot Dimensions0.11 acre(s)
- Lot FeaturesCorner Lot, Wooded
- Lot Size0.11 Acres
- Other StructuresNo
- Parking FeaturesAttached,1 Car Garage
- Patio And PorchScreened, Front Porch
- Property Attached Y/NYes
- Roof TypeAsphalt
- SewerPublic Sewer
- Stories2.0
- Structure TypeTownhouse
- WaterPublic
- WoodedYes
- Year Built2013
- acres0.11
Amenities
- High Ceilings
- Garden Tub/Shower
- Ceiling - Smooth
- Walk-In Closet(s)
- Ceiling Fan(s)
- Eat-in Kitchen
- Family
- Rain Gutters
Listed By / Shown By
Listed By
Agency Name: EXP Realty LLC
Charleston Trident MLS
Shown By
Agent Name: Alexander Keesler
Agent Phone: (843) 804-3130
Agency Title: Carolina One Real Estate
Charleston Trident MLS


Web address QR Codes
1847 Heldsberg Drive
Alexander Keesler
©OneHomeValue
Ask A Question 1847 Heldsberg Drive, Charleston, SC 29414


